

The details, Clearly set out
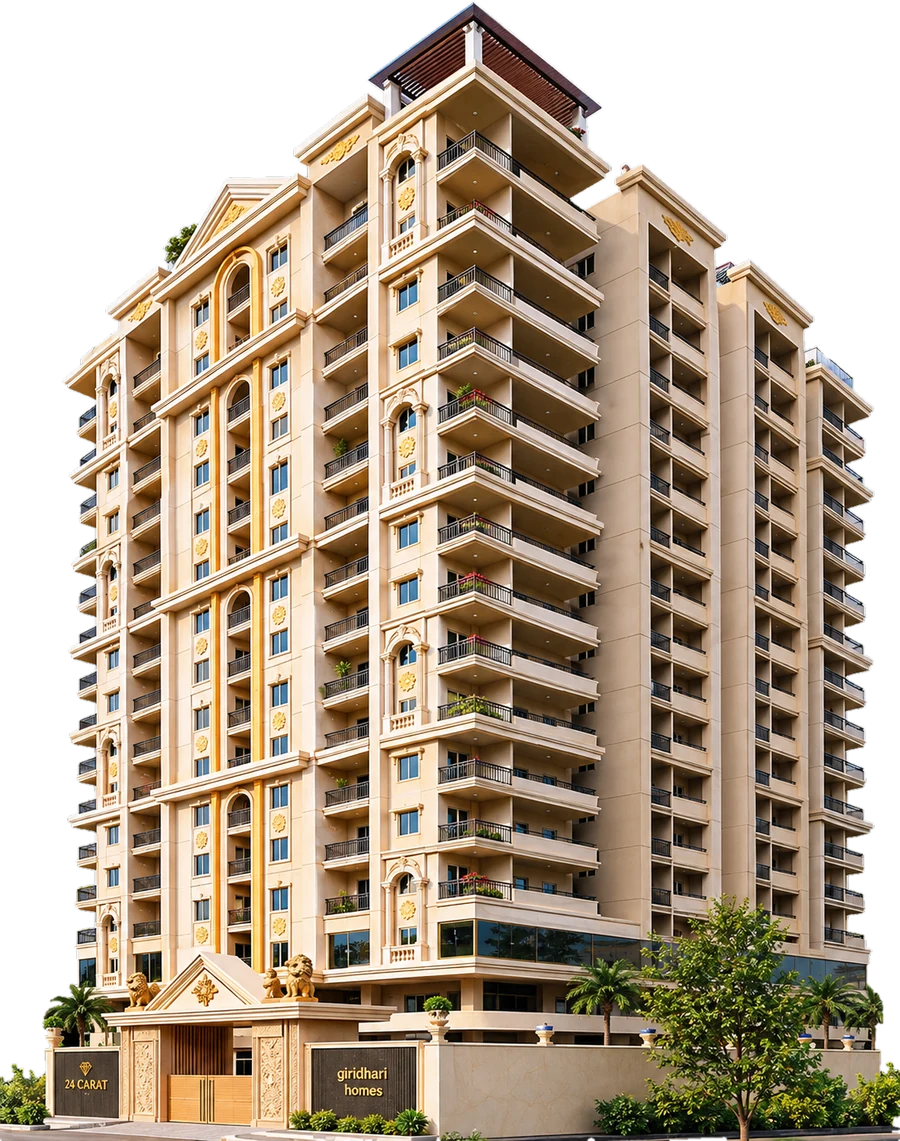
Explore the finishes inside the homes and the building features planned for Giridhari 24 Carat.
Finishes for Everyday living
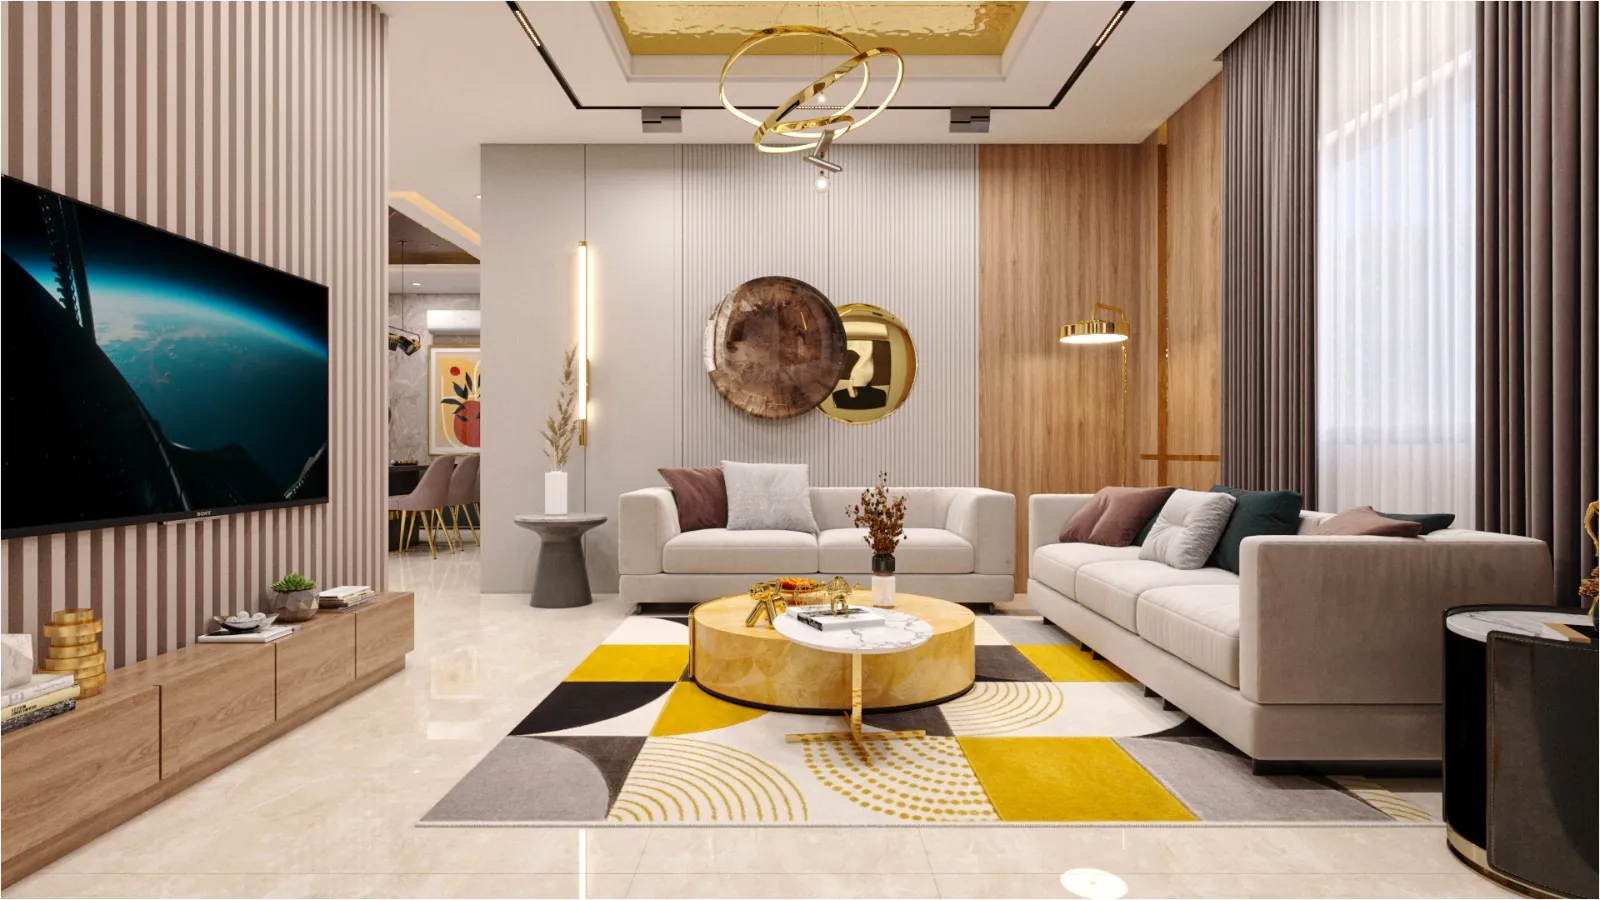
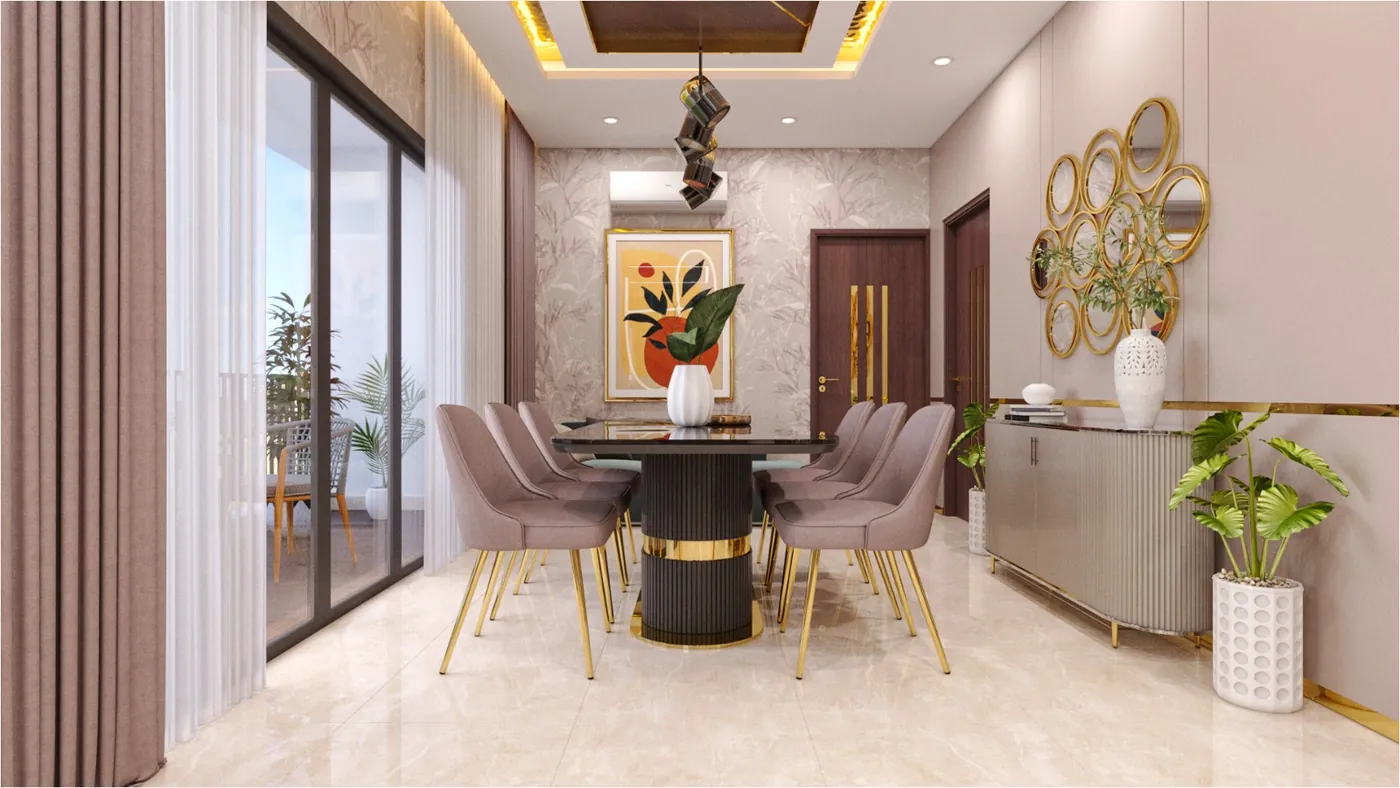
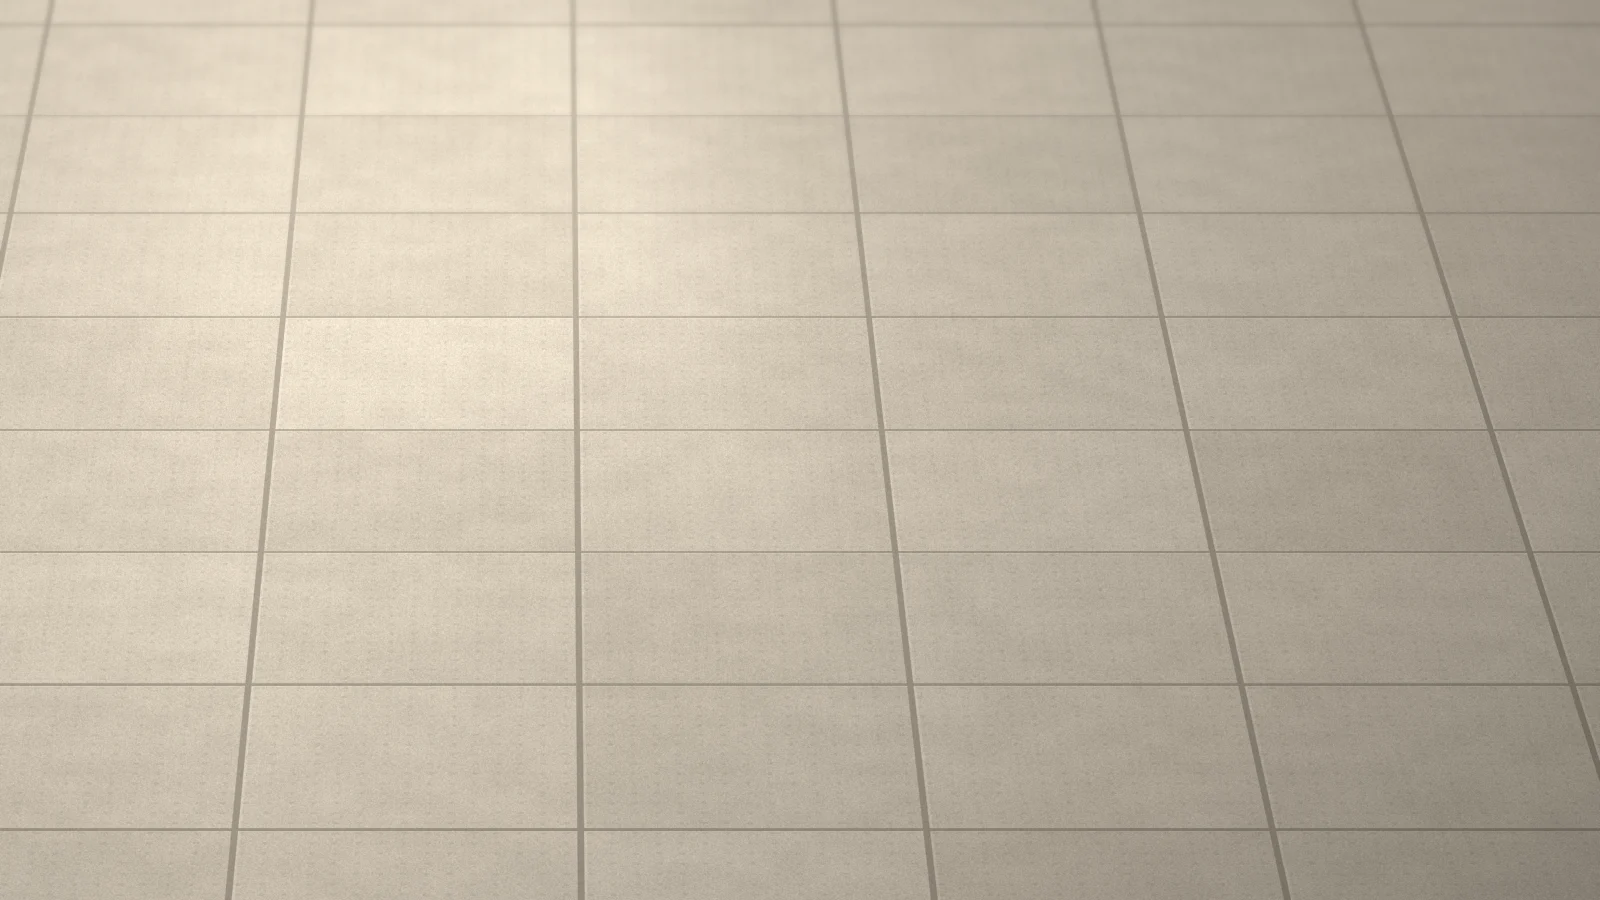
- Vitrified tiles in the living and dining areas
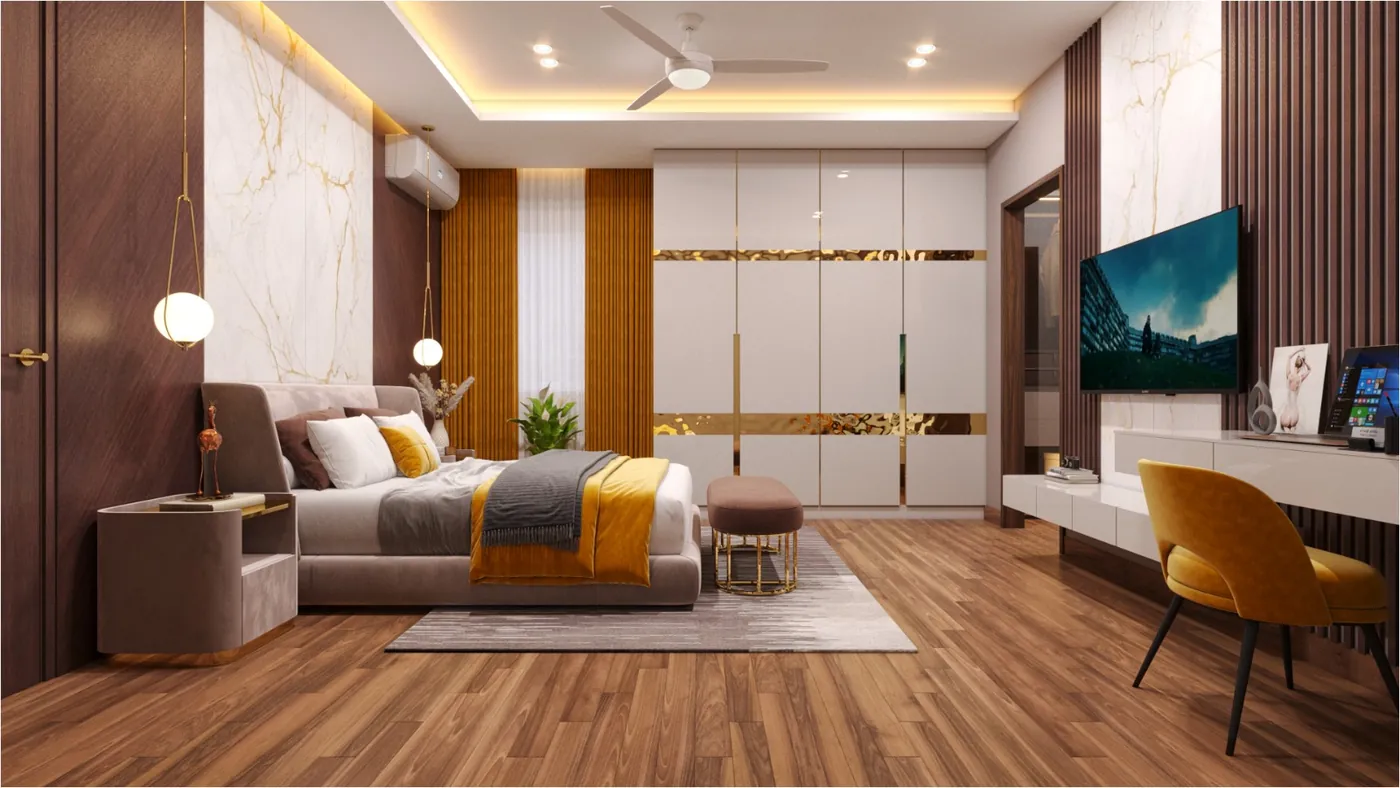
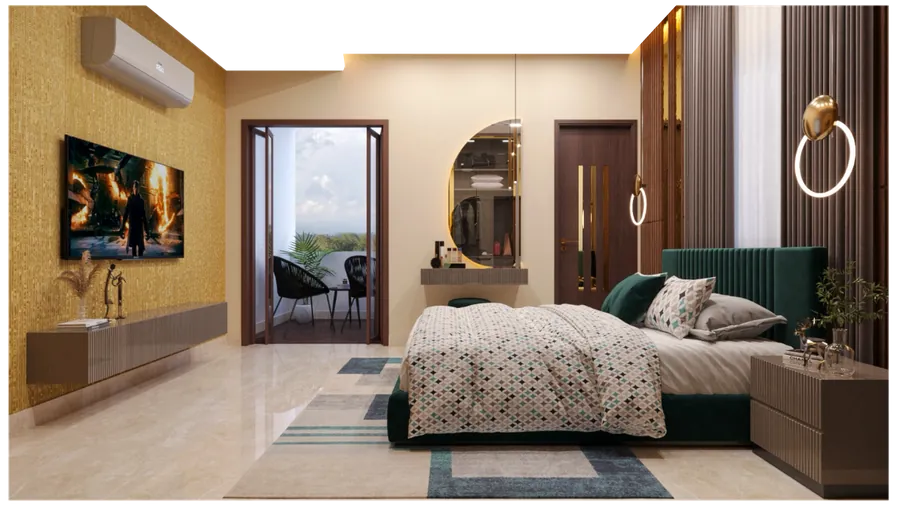
- Vitrified tiles in the master and other bedrooms
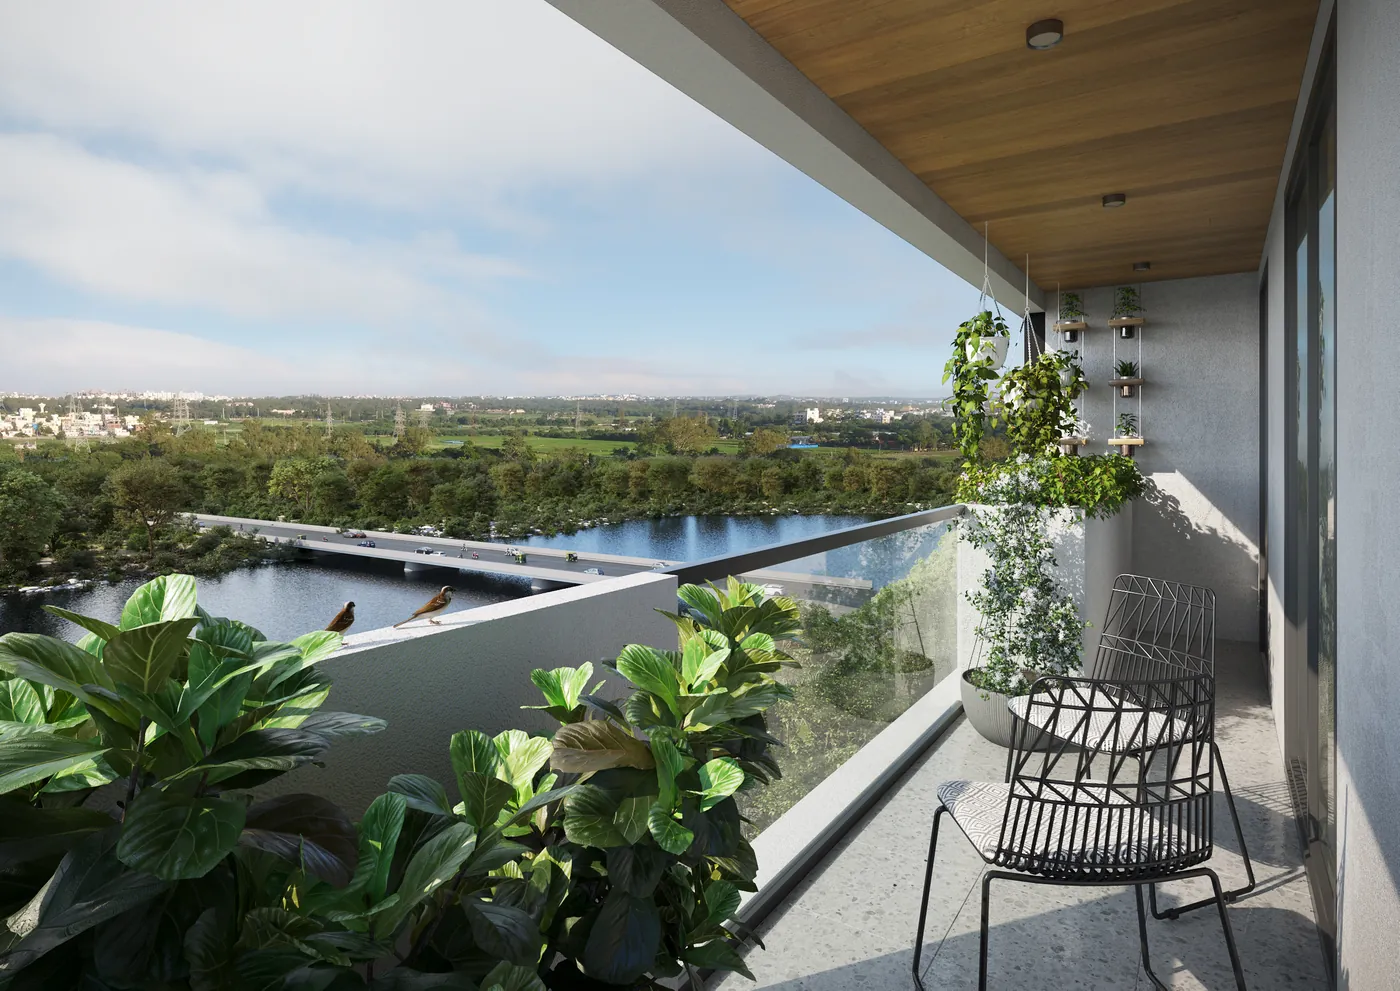
- Vitrified tiles on balconies
- Anti-skid ceramic tiles in toilets
- Interior walls with gypsum finish and POP
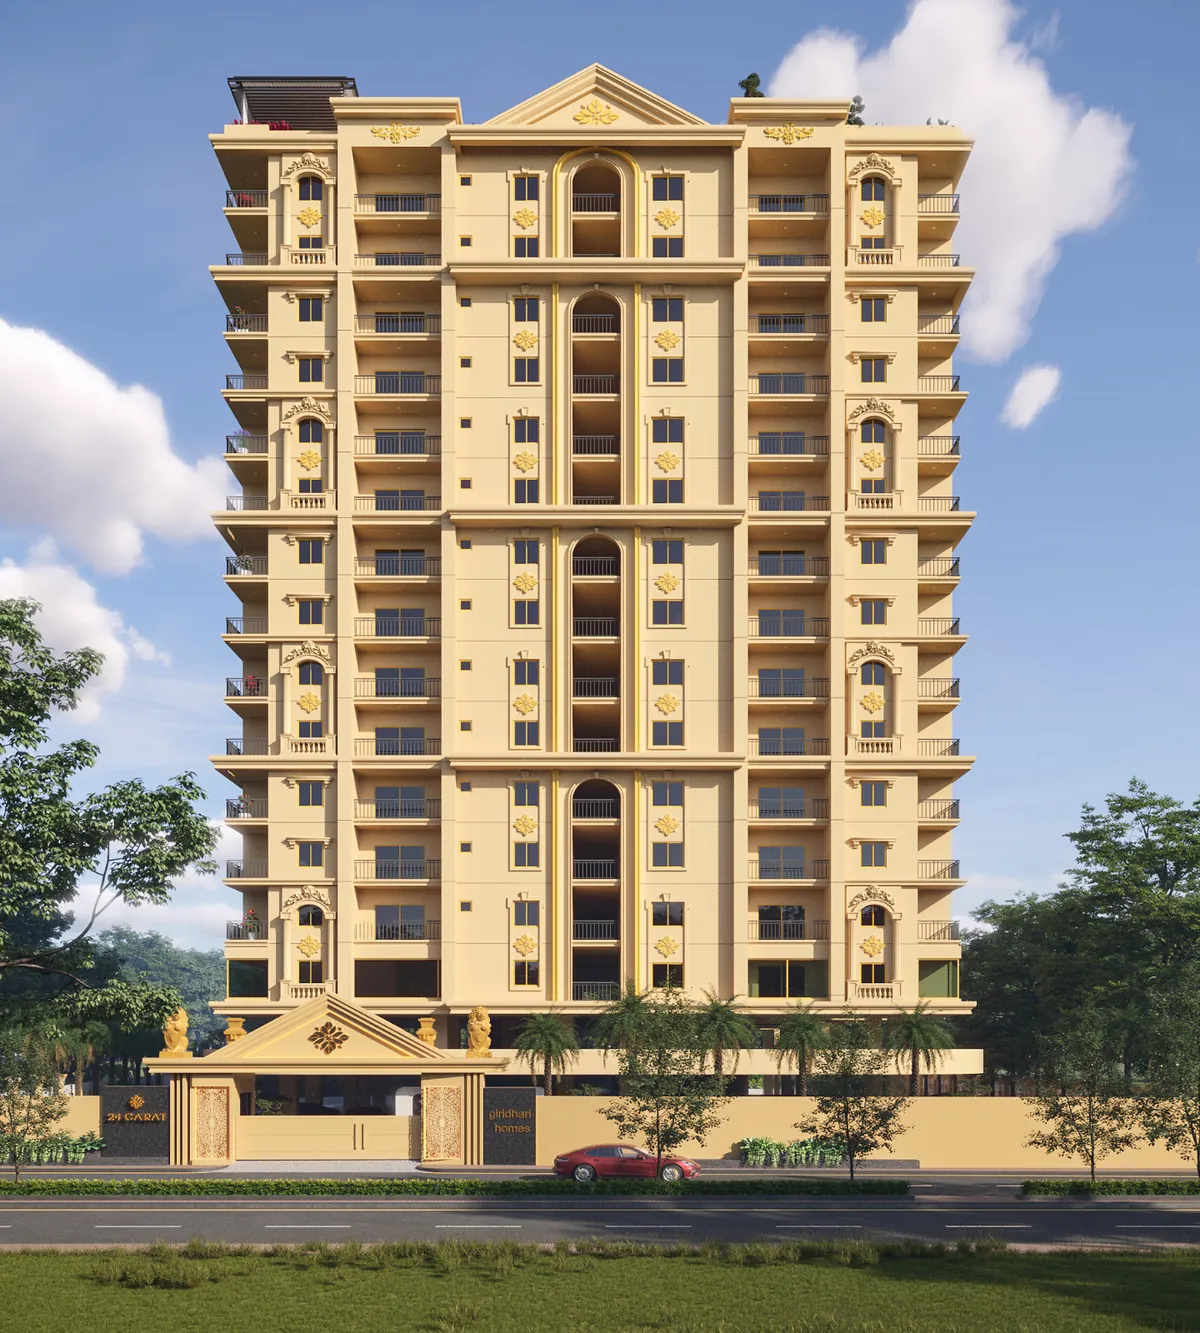
- Exterior walls with cement plaster
Details that shape the experience
Cross-ventilated planning helps air move through each home. Carefully placed windows are designed to bring sunlight into every corner, giving each flat a bright, open feel with the openness of a corner home.
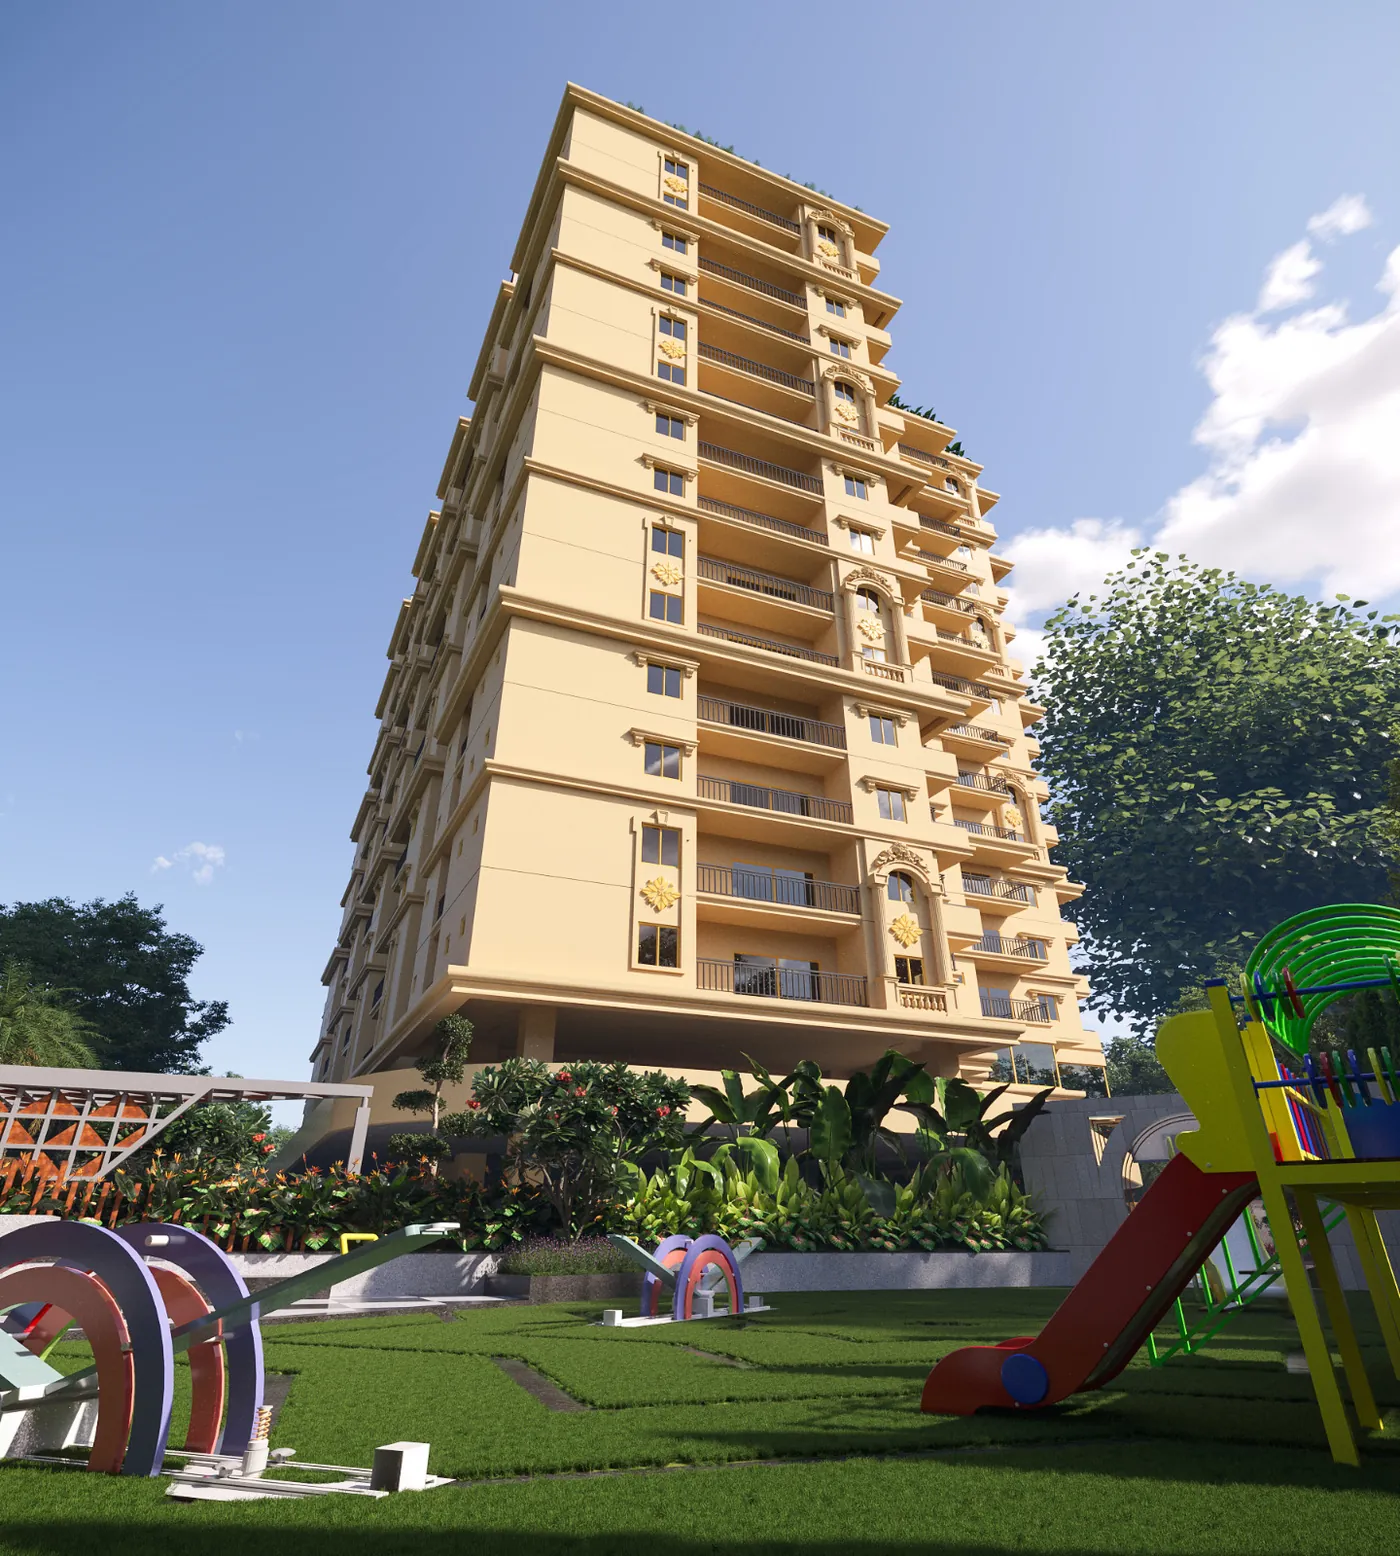
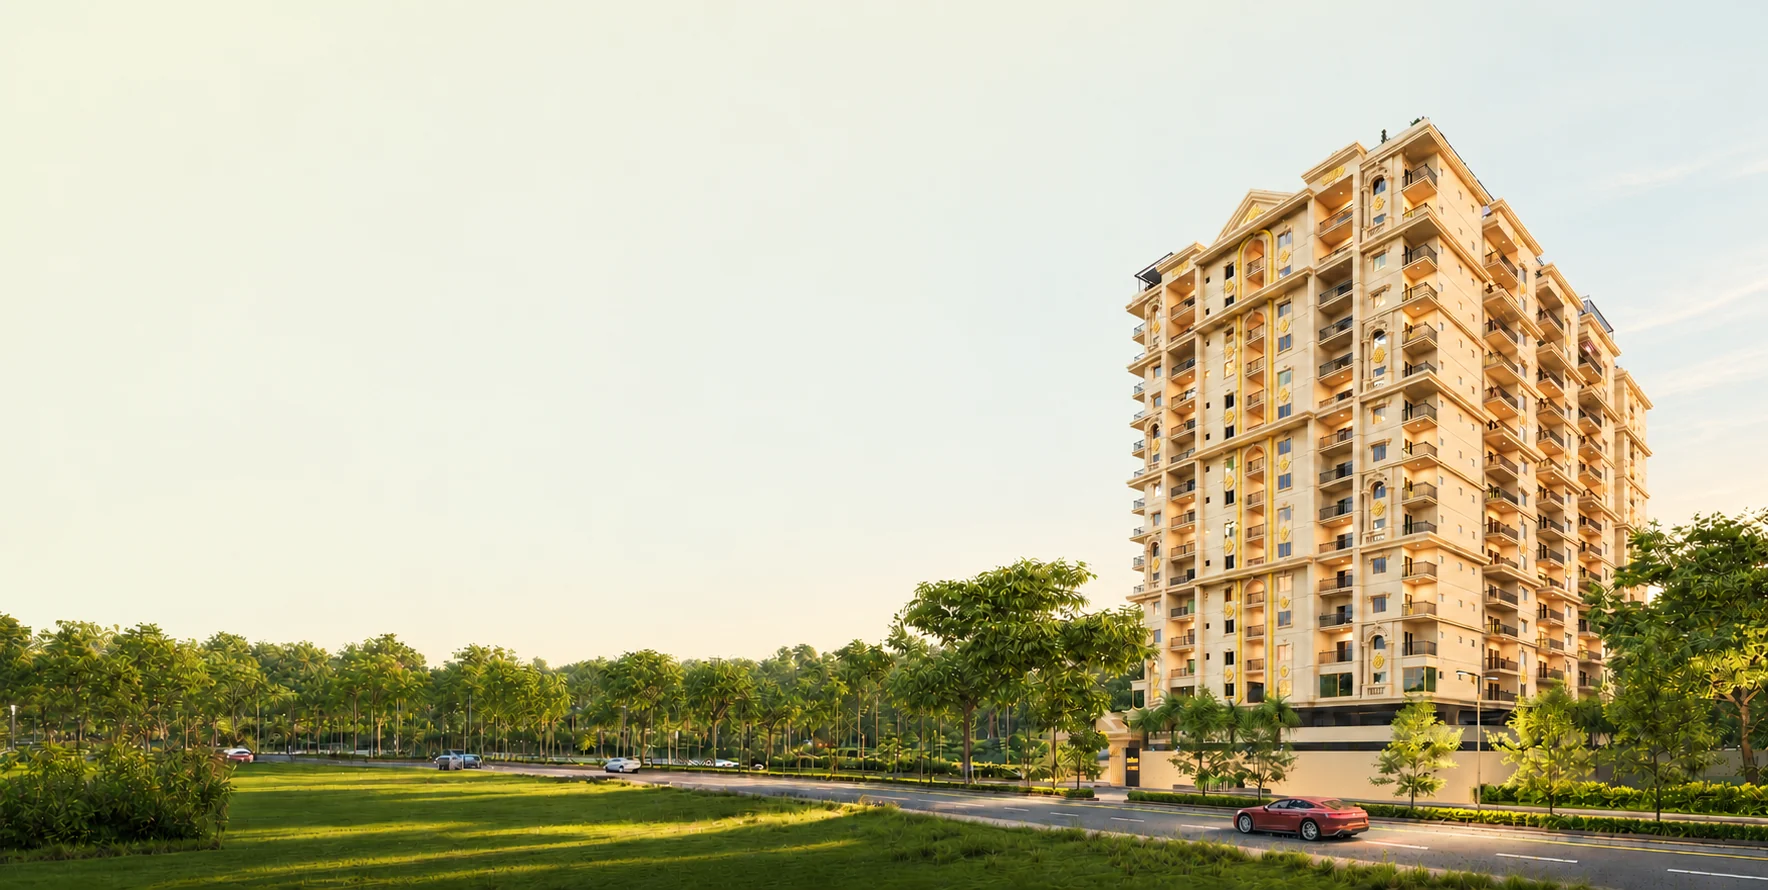
The first residential level begins approximately 50 feet above ground. Set above the parking levels, it gives the homes a raised starting point that feels like arriving at the fourth floor.
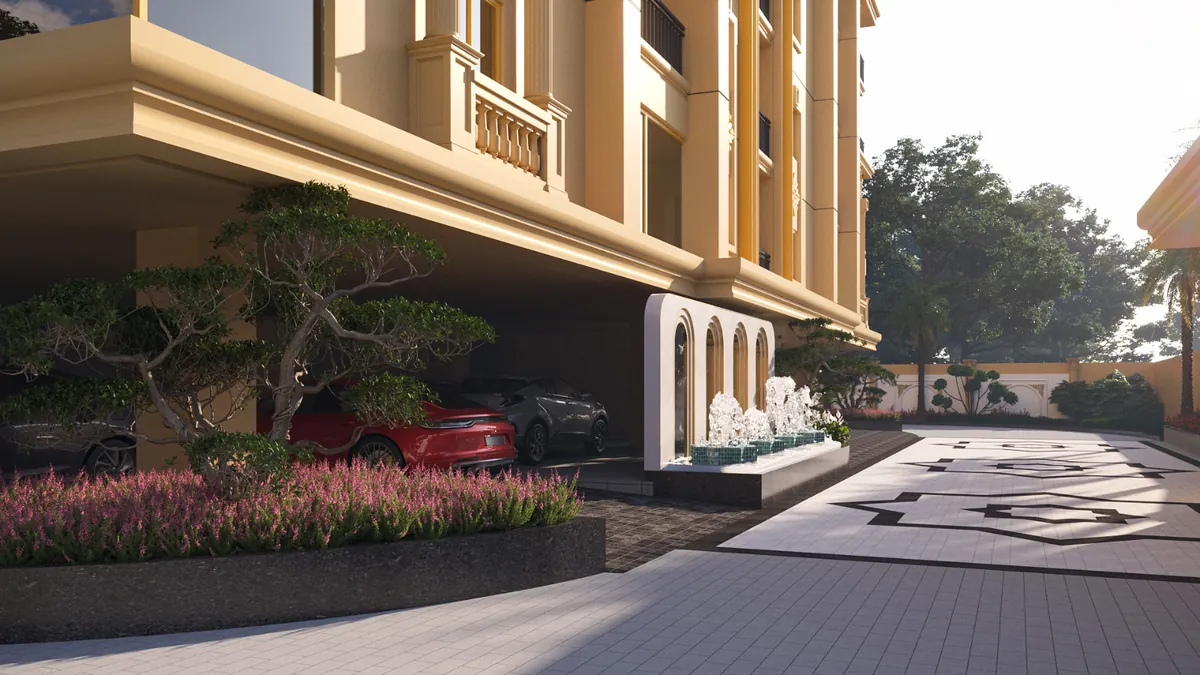
Car parking is planned across four levels, including a 15-foot double-height parking area.
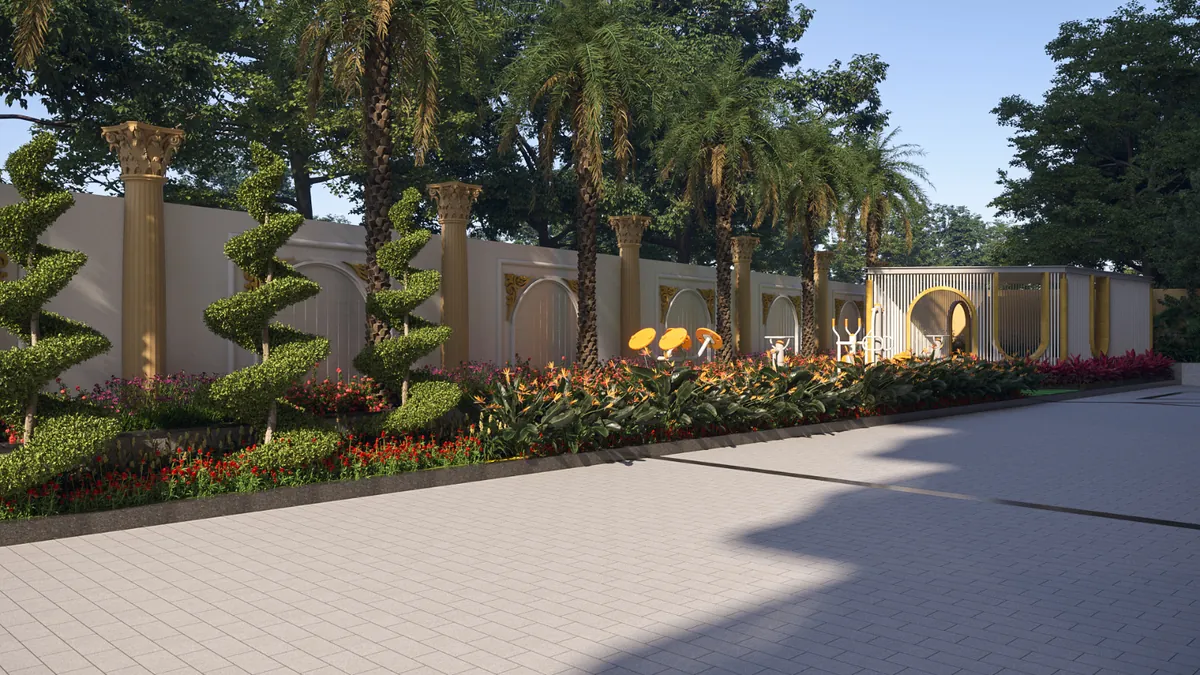
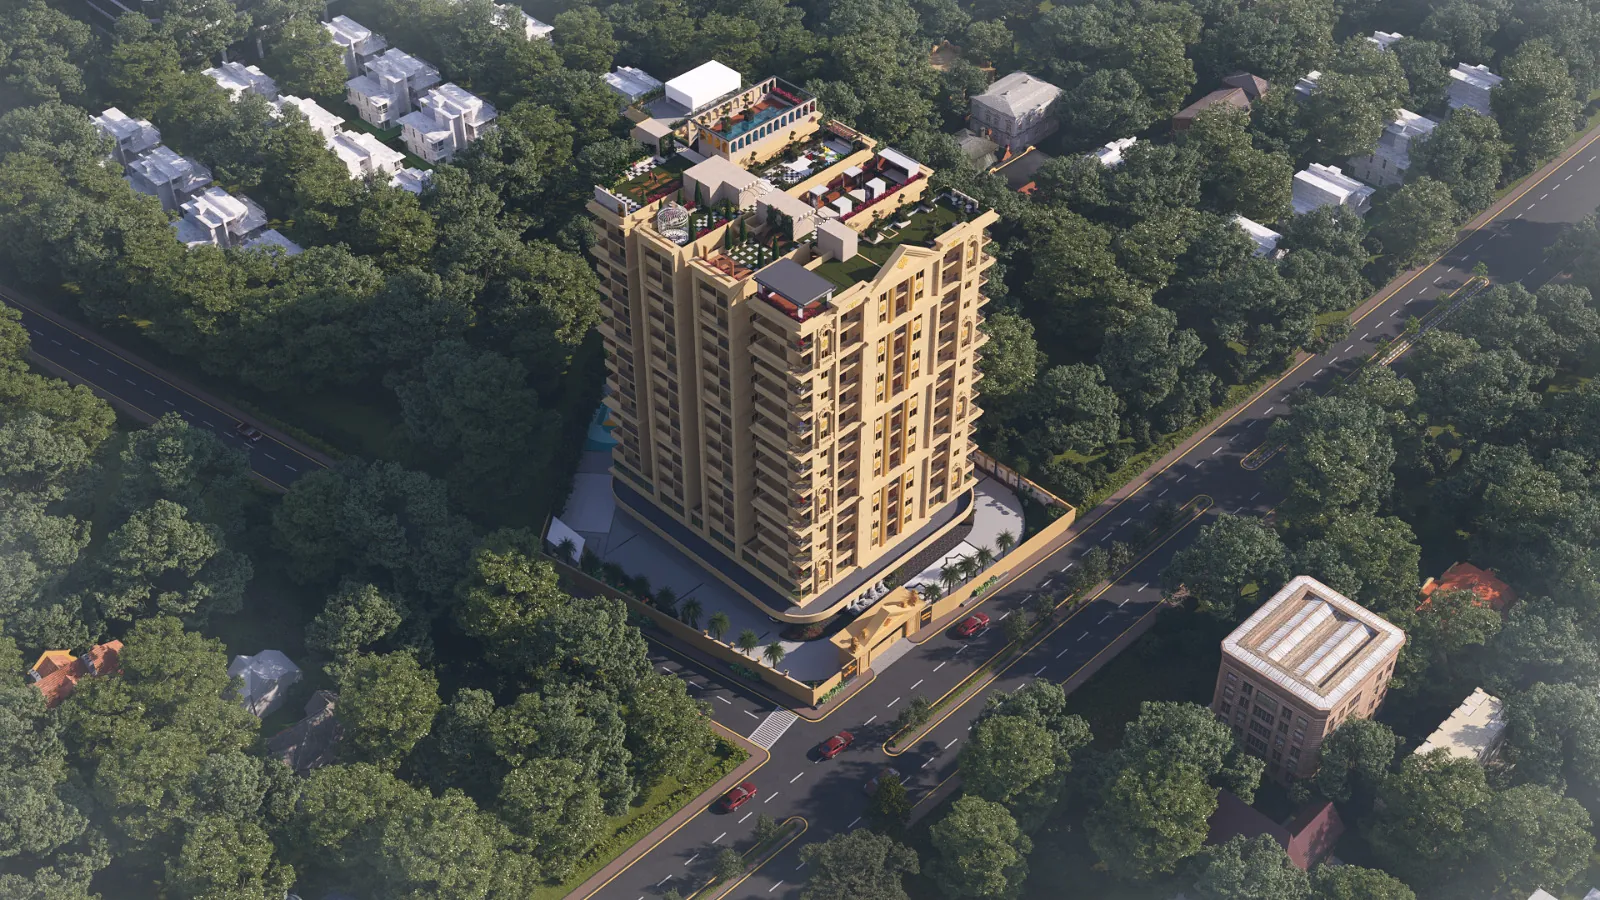
The grand entrance faces north and opens onto a 100-foot road.
The North-East corner is planned with Vaastu considerations.
A 10-foot open-to-sky provision is part of the project planning.
Let’s talk about Your next home
Tell us what you’re looking for. Our team can share the floor plans, current availability and details about visiting the project.
Talk to Our Team


24 Carat Project Site
D.N.8-4/21, Plot No.21, Bandlaguda Jagir Village, Kismathpur Road, Ranga Reddy, Hyderabad 500086
Giridhari Homes’ Office
Kismatpur Road, opp. SBI Branch, Bharath Nagar Colony, Kismatpur, Hyderabad, Telangana 500030